
Wrestling Tournament Floor Plans and Traffic Flow
By the Smart Wrestler team · Original planning resources and source review · Updated 2026-10-20
Plan wrestling mat areas, scoring tables, staging and spectator routes with a practical floor-plan worksheet and clearly stated assumptions.
Quick answer
A wrestling tournament floor plan should connect approved competition areas with scoring tables, athlete staging, spectator seating and clear access routes. Start from the venue’s actual dimensions and governing requirements, then test how people will move between tasks. Mat count alone does not establish safe capacity. The examples here are planning concepts, not certified layouts or universal spacing requirements; obtain the venue’s approval and applicable professional or governing review before treating a drawing as an operational plan.
Which measurements should you collect before drawing?
Request a current venue plan and verify the usable floor dimensions, fixed obstacles and access points. A building’s advertised court count may not describe the space available after bleachers, equipment or partitions are deployed. Record doors, columns, floor outlets and any areas the venue does not permit you to use. Identify the person authorized to approve the event arrangement. A volunteer’s sketch should not silently become a substitute for the venue’s requirements.
Separate the mat’s wrestling surface from the entire required competition footprint. Consult the applicable rule reference and event authority for the actual dimensions and clearances. Do not infer spacing from an online photograph of another tournament. Add scoring tables, chairs and cable routes to the same scale drawing so they cannot disappear from the capacity calculation. Mark every assumption that remains unresolved. A plan with visible unknowns is safer to review than a polished diagram that disguises missing measurements.
Compare NFHS, NCAA and UWW wrestling mat dimensions. Separate the competition circle, safety border and full venue footprint before planning mat count. Wrestling mat dimensions.
How should scoring tables connect to competition areas?
Place each proposed table where authorized workers can see their assigned mat and communicate through the approved officiating arrangement. Consider the line of sight when spectators stand, coaches move and athletes wait nearby. A convenient power outlet does not by itself make a location suitable. Include the space occupied by chairs, equipment and workers moving behind the table. Ask the table lead and head official to review the proposed working relationship.
Plan cable paths with the venue and relevant technical staff. Avoid routing public queues across temporary leads or relying on an unreviewed extension arrangement. Identify who will respond if a screen or device fails and how they can reach the table without crossing active competition. Label the mat and table consistently on the drawing and in operational instructions. A floor worker should be able to translate “Table Three needs help” into a clear location without interpreting a separate numbering system.
Where should athletes stage before a bout?
Choose a staging approach that matches the event’s actual calling process. Some events gather called athletes in a defined area; others direct them toward a specific mat under staff supervision. The layout should show the route and who manages it. Avoid creating a holding queue that blocks the scoring table, spectator aisle or another mat’s exit. Check the arrangement with the person responsible for mat calls and with coaches who will use the route.
Walk through a fictional transition: two athletes finish, the next pair approaches and another pair waits for a later call. Determine where each person stands and which direction they move. Repeat the exercise with a parent asking a question and a staff member delivering replacement equipment. If the drawing only works when nobody stops or turns around, revise it. The objective is an understandable flow that tolerates ordinary activity, rather than squeezing the largest possible number of mats onto a page.
| Zone | Planning question | Confirm with |
|---|---|---|
| Competition area | Does the full required footprint fit? | Venue and governing requirements |
| Scoring table | Can officials communicate without crossing a public queue? | Head official and table lead |
| Staging | Where do called athletes wait? | Floor manager |
| Spectator route | Are exits and accessible paths unobstructed? | Venue representative |
Calculate how many mats a wrestling tournament needs from wrestlers, format and target finish time. Includes bout timing, turnover and a schedule buffer. Mats-needed calculator.
What should a venue walkthrough mark on the floor-plan draft?
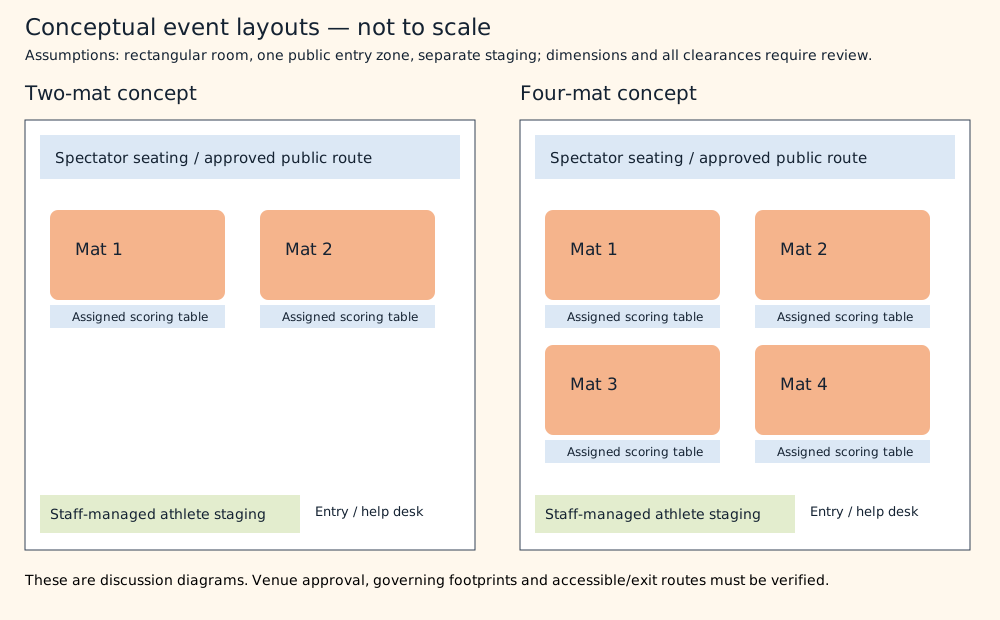
Print the conceptual diagram and annotate the real venue separately. The two-mat and four-mat drawings do not establish dimensions, egress approval or safe clearance. Ask the venue and responsible event leads to review the actual arrangement before assigning tables, seating and queues. Record the decision beside each unresolved location.
| Planning field | Prompt or example to adapt | Your entry |
|---|---|---|
| Public entrance | Mark check-in, first direction sign and the point where a confused family can ask for help. | __________ |
| Athlete movement | Trace a route from permitted waiting space to staging and competition without assuming public floor access. | __________ |
| Working tables | Locate power, approved cables, communication contact and worker access for each table. | __________ |
| Spectator and access routes | Identify seating and accessible routes with the venue contact; keep required exits unobstructed. | __________ |
| Queue conflict | Mark where registration, awards or concessions queues might collide and assign a person to revise the arrangement. | __________ |
How do spectators and service areas affect the layout?
Plot entrances, check-in, concessions, restrooms, awards and the help desk before finalizing seating. These destinations create queues and repeated movement even when no bout is underway. Keep the venue’s required exits and accessible routes clear, and ask its representative to review bottlenecks. Do not use a general article to determine legal occupancy or certify accessibility. Practical questions about the actual arrangement belong with the venue and qualified people responsible for those requirements.
Consider what a first-time family sees after entering. Signs should direct them toward their next task without sending them through competition staging. Place the help desk where questions can be handled without forming a crowd around scoring tables. Check whether awards activity conflicts with athletes arriving for later sessions. A small event may combine functions, but the drawing should still show when and how that shared space changes use. Record any changeover responsibility so workers do not improvise conflicting arrangements during competition.
How could a host compare two conceptual layouts?
A fictional host is considering two mats in one room or four mats across a larger approved area. The first comparison is not the number of rectangles that fit on paper. The host obtains the venue’s usable dimensions, checks the governing competition footprint and identifies approved routes and service areas with the responsible people. The two diagrams on this page then become conversation aids: one shows fewer simultaneous stations, while the other shows more table and staging relationships that need review.
The floor lead walks a complete athlete transition in each concept. Two competitors leave, another pair approaches and a worker needs access to a table. Separately, a family asks the help desk a question while spectators move toward awards. The team marks where those movements conflict and asks the venue about a revised arrangement. No clearance is declared acceptable from this sketch, and the drawing’s apparent scale is not used to calculate occupancy or certify access.
After the actual arrangement is reviewed, the host labels mats and tables consistently and gives workers one dated final version. During setup, a proposed extra display would narrow a route, so the responsible lead reviews it before installation rather than letting a volunteer place it in the nearest gap. Afterwards, observed queues are recorded for the next event. This case shows how a conceptual plan becomes useful through measurement, accountable review and realistic movement checks. It does not make the sample drawing an approved design or turn the availability of more floor space into automatic permission to run more mats.
How should you rehearse and approve the final plan?
Conduct a walkthrough before opening the venue to the public. Use representative equipment and deployed seating where possible, then check the diagram against the real room. Ask workers to follow the athlete route, spectator route and equipment replacement route. Confirm that signs use the same mat names as brackets and announcements. Record issues, assign owners and obtain approval for the corrected arrangement through the venue’s actual process.
Keep a dated final drawing available to floor staff and avoid making casual last-minute changes that invalidate a reviewed clearance or route. If a mat, table or barrier must move, involve the responsible venue and event personnel. The downloadable worksheet supports that review but does not replace a scaled plan. After the event, note where queues formed and where staff repeatedly redirected people. Those observations are first-party evidence for the next layout, while all dimensions, rules and venue approvals still need checking for the next event.
Frequently asked questions
Can I use the sample drawing to decide how many mats fit in a gym?
No. The drawings show relationships between areas and are not to scale. Mat dimensions, required clearances, building constraints and approved routes must be reviewed for the actual venue before deciding capacity.
Where should a help desk go?
Choose a visible permitted location near the main arrival route that does not block check-in or circulation. Give the desk clear escalation contacts. Its exact position should follow the real entrance, venue constraints and expected questions.
Should spectators share the athlete staging queue?
Plan separate purposes and clear instructions wherever the venue allows. Staging needs to remain understandable to athletes and workers, while spectators need approved routes and waiting areas. Have event staff explain the boundaries instead of relying only on tape.
Sources
Sources checked 2026-10-20.
Keep exploring
Put this plan to work
Use the relevant reference or tool to organize your next wrestling event.